June 25, 2026
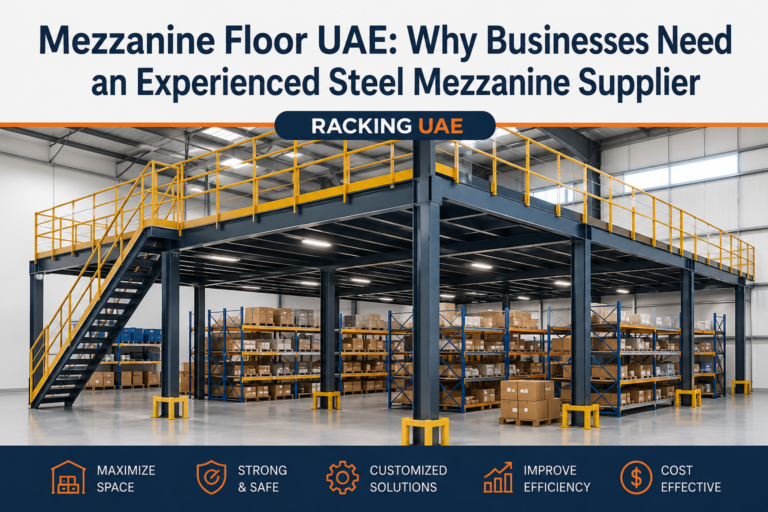
Mezzanine Floor UAE: Why Businesses Need an Experienced Steel Mezzanine Supplier
As businesses continue to seek smarter ways to optimize warehouse and industrial space, steel mezzanine…
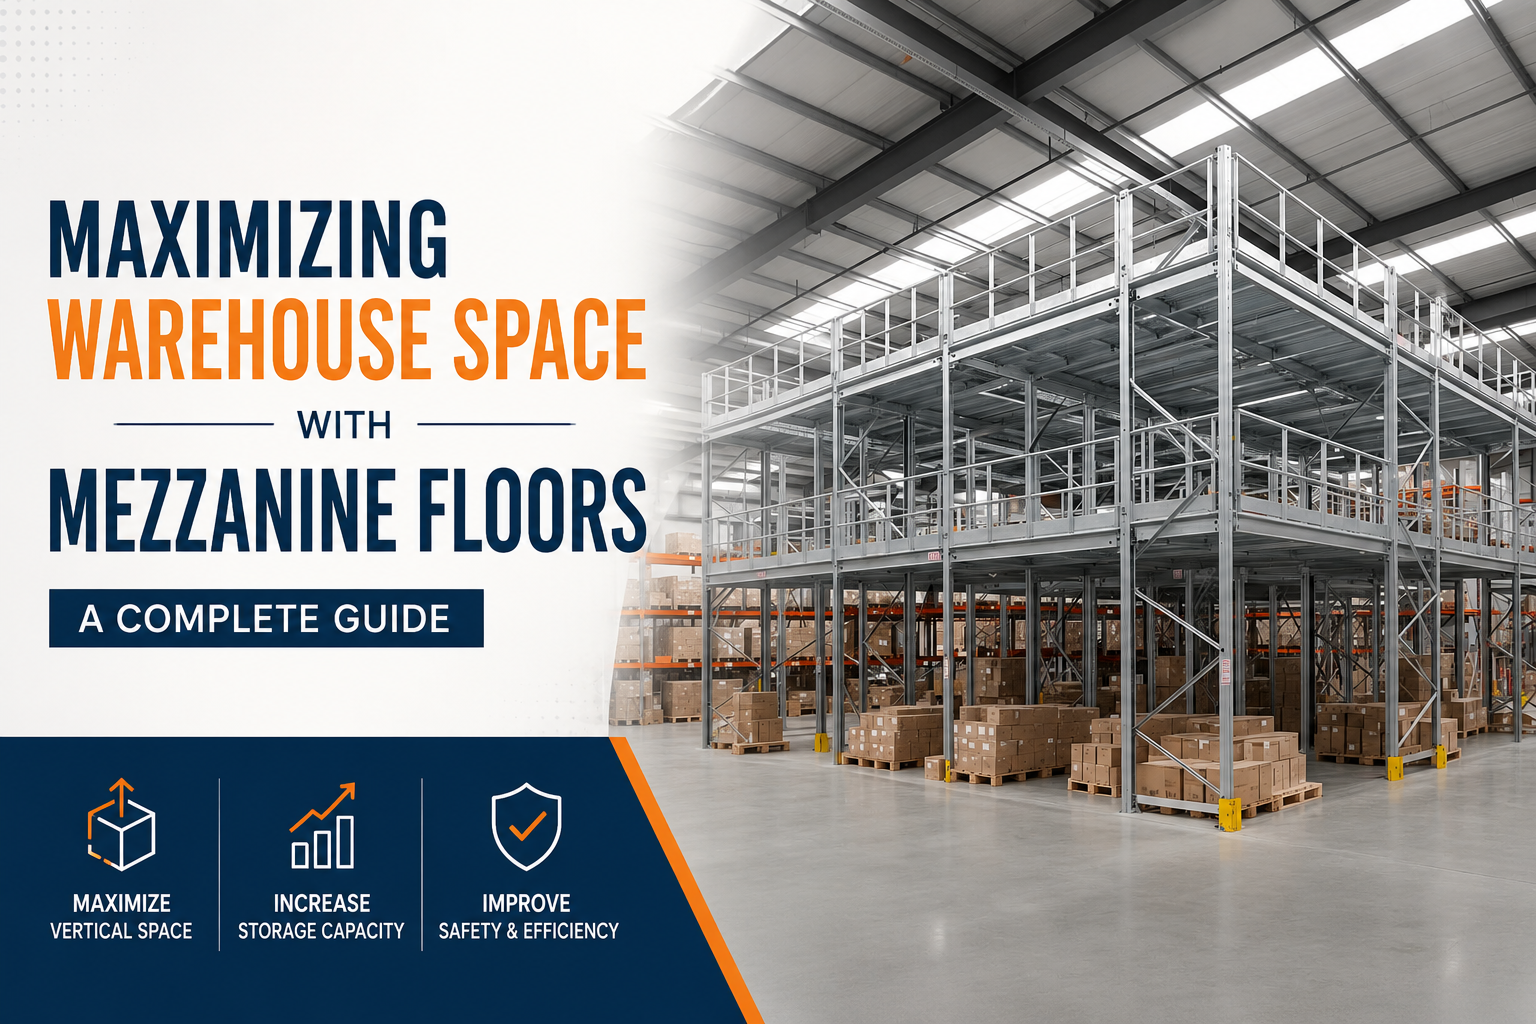
As businesses grow, warehouse space can quickly become one of the biggest operational challenges. Increasing inventory, expanding product lines, and growing order volumes can make an existing facility feel overcrowded long before the business is ready to move to a larger building. For many businesses, relocating to a bigger warehouse can involve significant costs, operational disruption, and long-term commitments.
A more practical solution is to make better use of the space you already have. Mezzanine floors allow warehouses and industrial facilities to expand their usable floor area vertically, creating additional working, storage, office, or production space without increasing the building’s footprint.
When properly designed and installed, a mezzanine floor can transform underutilized vertical space into a valuable business asset. Combined with appropriate warehouse racking systems, shelving, conveyors, and material-handling equipment, mezzanine solutions can create a more organized, productive, and space-efficient facility.
This complete guide explains what mezzanine floors are, how they work, the different types available, their benefits, and the key factors businesses should consider before installing one.
A mezzanine floor is an intermediate level constructed between the main warehouse floor and the building’s ceiling. It creates an additional usable platform within the existing structure, effectively adding another floor without requiring a complete building extension.
Unlike permanent building floors, warehouse mezzanines are generally designed as engineered structures that can be customized according to the requirements of the facility. They can be used for a variety of applications, including:
The biggest advantage is that businesses can utilize the vertical space that would otherwise remain unused.
For warehouses with high ceilings, this can significantly increase usable capacity while allowing the company to remain in its existing facility.
Warehouse expansion does not always require a larger building. In many facilities, a significant amount of space exists above the existing storage and operational areas.
Traditional warehouse layouts primarily use the ground floor. However, when a facility has sufficient ceiling height, installing a mezzanine floor can create an additional level for specific operations.
This approach helps businesses:
For businesses operating in Dubai and across the UAE, where warehouse space can be a significant operational expense, making better use of an existing facility can provide substantial long-term value.
Different warehouse operations require different mezzanine configurations. The right system depends on load requirements, available space, existing racking, access requirements, and the intended use of the additional floor.
A structural mezzanine is a free-standing steel platform supported by its own columns and structural components. It is designed to carry specific loads and can be engineered for applications ranging from light storage to heavy-duty industrial use.
Structural mezzanines can accommodate:
Because the system is independently supported, its design can be customized around existing warehouse infrastructure, machinery, aisles, and workflows.
Proper structural engineering is essential to ensure that the mezzanine can safely support the intended loads.
A rack-supported mezzanine combines warehouse racking with additional floor space. In this configuration, the racking structure can form part of the support system for the upper platform.
This approach can be particularly effective for warehouses that already rely heavily on racking systems for inventory storage.
Rack-supported designs can provide two functions within one layout:
This makes the system a highly efficient option for businesses looking to combine storage capacity with operational space.
The most obvious benefit of a mezzanine floor is the ability to utilize unused vertical space.
Instead of allowing high ceiling areas to remain empty, businesses can introduce an additional level for storage, offices, or operations.
This can increase usable warehouse space without requiring additional land or a larger building.
Moving to a larger facility can involve significant expenses. Businesses may need to consider new lease agreements, transportation, downtime, fit-out costs, and changes to logistics operations.
A mezzanine floor provides an alternative by expanding the usable capacity of an existing facility.
For growing companies, this can delay or eliminate the need for relocation while providing additional space for expansion.
An overcrowded warehouse can make inventory management difficult. Products may end up stored in temporary locations, walkways can become congested, and employees may spend more time searching for inventory.
A mezzanine creates additional dedicated space that can be assigned to specific activities.
For example, a business could use:
This creates a more organized warehouse environment.
Warehouse productivity depends heavily on how efficiently people and materials move through a facility.
A well-designed mezzanine can help separate different activities and reduce unnecessary movement.
For example, an e-commerce warehouse could use the ground floor for bulk storage and the mezzanine for order picking and packing.
When combined with conveyors, lifts, staircases, and suitable racking, the mezzanine can become an integral part of the warehouse workflow.
Mezzanine floors can be designed according to the specific requirements of a facility.
The platform can be configured around:
This flexibility makes mezzanine systems suitable for a wide range of industrial and commercial applications.
A mezzanine floor becomes even more effective when integrated with a suitable warehouse racking system.
Racking can be installed beneath or around the mezzanine, while the upper level provides additional storage or operational space.
Depending on the business, a complete warehouse storage solution may include:
For example, businesses storing long materials may use cantilever racking at ground level while using the mezzanine for smaller components, packaging materials, or administrative activities.
This integrated approach allows different storage systems to work together rather than treating the warehouse floor and mezzanine as separate environments.
One of the key advantages of mezzanine systems is their versatility.
Additional storage space can be created for products, components, spare parts, packaging materials, or documents.
E-commerce and distribution businesses can use mezzanine levels as dedicated picking and packing zones.
A mezzanine can provide administrative or supervisory offices without taking valuable ground-floor space away from warehouse operations.
Manufacturers can use mezzanine platforms for assembly, light production, inspection, or processing activities, subject to appropriate structural design.
Businesses with large volumes of documents can create organized archive areas above the main warehouse floor.
A mezzanine floor should not simply be added based on available ceiling height. Several technical and operational factors must be assessed before installation.
The first consideration is the weight the mezzanine needs to support.
The design should account for:
Understanding the required load capacity ensures the structure is designed appropriately for its intended application.
A mezzanine requires sufficient vertical clearance both above and below the platform.
The available height should allow comfortable and safe use of both levels while considering lighting, ventilation, fire protection, and material-handling equipment.
Safe and efficient access is essential.
Depending on the application, access may include:
The access solution should be integrated into the overall warehouse layout.
Fire safety must be considered during the design stage. The mezzanine layout should accommodate appropriate emergency access, fire protection systems, evacuation routes, and other applicable requirements.
Businesses should work with qualified engineering professionals to ensure the design meets applicable UAE regulations and building requirements.
Additional levels require appropriate lighting and ventilation to create a safe and productive working environment.
Poor lighting can affect visibility and productivity, while insufficient ventilation can make elevated working areas uncomfortable.
These considerations should be incorporated into the design rather than added later.
Mezzanine systems can be adapted to many industries.
Online retailers often experience rapid inventory growth. Mezzanines can provide additional picking and packing areas while allowing bulk inventory to remain on the ground floor.
Manufacturers can use additional levels for assembly, components, production support, or storage.
Distribution centers can use mezzanine platforms to increase picking capacity and improve the movement of goods through the facility.
Businesses with back-of-house inventory requirements can use mezzanines to create additional storage without expanding their premises.
Industrial facilities can combine mezzanine floors with heavy-duty racking solutions to create high-capacity storage environments tailored to their products and workflows.
A mezzanine floor is a structural installation, so professional design and engineering are essential.
An experienced provider can assess the warehouse layout, ceiling height, floor conditions, load requirements, access requirements, and intended use before developing a solution.
The design process should consider:
This ensures the mezzanine is not only space-efficient but also appropriate for the operational requirements of the facility.
Warehouses across Dubai and the UAE face increasing pressure to improve storage capacity and operational efficiency. Rather than moving to a larger facility, businesses can often unlock additional capacity by making better use of existing vertical space.
A professionally designed mezzanine floor can provide a practical solution for businesses that need additional storage, office, picking, or production areas.
At Racking UAE, our engineering team designs customized mezzanine solutions based on the specific requirements of each facility. From structural assessment and layout planning to installation, our approach focuses on creating practical solutions that maximize available space while considering safety and applicable UAE building requirements.
Maximizing warehouse capacity does not always mean expanding the building. Mezzanine floors provide an efficient way to transform unused vertical space into valuable additional floor area.
Whether the requirement is for storage, picking, packing, production, or office space, a properly designed mezzanine can improve warehouse organization, increase usable capacity, and support business growth.
When combined with the right racking system, shelving, conveyors, and access equipment, mezzanine floors can become an important part of a complete warehouse storage strategy.
For businesses looking to maximize their existing facility in Dubai and across the UAE, a customized mezzanine solution can provide the additional space needed to grow without immediately taking on the cost and disruption of relocating to a larger warehouse.
A mezzanine floor is an intermediate level installed between the main warehouse floor and ceiling. It creates additional usable space for storage, picking, packing, offices, or production without requiring the warehouse building to be expanded.
Mezzanine floors maximize warehouse space by utilizing unused vertical height. Instead of expanding the building’s footprint, businesses can add another functional level within the existing facility, increasing usable floor area and storage capacity.
The two common types are structural mezzanines and rack-supported mezzanines. Structural mezzanines use independent steel columns and supports, while rack-supported mezzanines integrate the platform with an existing or purpose-designed racking structure.
Yes. Mezzanine floors can be designed for additional warehouse storage, including inventory, spare parts, packaging materials, documents, and other products. They can also be integrated with suitable warehouse racking systems and shelving.
Yes, provided they are professionally engineered for the intended load. The design should consider the weight of stored goods, racking, equipment, employees, and other loads. A structural assessment is important before installation.
Yes. Mezzanine floors can be integrated with pallet racking, shelving, cantilever racking, conveyors, and other warehouse storage systems. This allows businesses to create a more efficient and organized warehouse layout.
Important factors include load requirements, available ceiling height, floor conditions, access, staircases, emergency exits, fire safety, lighting, ventilation, and material-handling requirements. Professional site assessment and engineering are recommended.
Yes. By creating additional usable space within an existing facility, a mezzanine floor can help businesses increase capacity without immediately relocating. This can be a cost-effective option for growing businesses with sufficient vertical warehouse space.
Yes. Mezzanine floors can be customized for warehouses, distribution centers, manufacturing facilities, and commercial storage environments across Dubai and the UAE. The design should take applicable local building, structural, and safety requirements into account.
Businesses should work with an experienced warehouse storage and racking system provider that offers site assessment, structural design, engineering, installation, and support. Racking UAE provides customized mezzanine solutions designed around the facility’s space, load requirements, and operational needs.